Properties

Browse or get in touch to schedule a walkthrough.

  • Nearby me
Price range

Popular Features

Community Features

Association

Property Features

Waterfront

View

Exterior Features

Interior Features

Style

10000 properties match your criteria

Updated 1 minute ago

E-Alert name

ASSUMABLE LOAN WITH 2.25% INTEREST RATE FOR VA QUALIFIED BUYERS!!!! Nestled in the charming Tallyn Ridge community, this stunning traditional home offers a perfect blend of comfort and convenience. Built in 2019, this spacious residence boasts 6 bedrooms and 4.5 bathrooms, providing ample space for gatherings and relaxation. The fully finished basement with an outside entrance adds versatility, perfect for a home office or entertainment area. Enjoy the community's amenities, including a refreshing pool and well-maintained common areas. Tallyn Ridge feeds into the BRAND NEW Linganore Creek Elementary School as well as Oakdale Middle and Oakdale High School. The neighborhood is known for its friendly atmosphere and proximity to beautiful parks, ideal for outdoor activities and leisurely strolls. Experience the warmth of Tallyn Ridge, where community spirit thrives and every day feels like home. Don't miss the opportunity to make this inviting residence your own!

Seller has partnered with Avelar Painting and Remodeling, LLC to offer deep cleaning, painting, and new carpet or LVP flooring at move out (with a ratified contract higher than list price). Call co-listing agent Dana Angleberger with questions.
#MDFR2084748

FREDERICK

5481 TALLYN RIDGE DRIVE

6 Beds

4 Baths

4,120 Sq.Ft.

$919,900

MLS#: MDFR2084748

Welcome  IMPROVEMENT — SELLER HAS DONE THE WORK!
Fresh paint, brand-new carpet, and significant improvements have already been completed. Seller will pay off the Tesla solar system at closing. Property is priced to reflect that the roof will need replacement, and roof estimates are available. This move-in-ready home features three bedrooms, two full bathrooms, and two half bathrooms with a spacious layout designed for everyday living and entertaining.
#MDMC2246534

GAITHERSBURG

1207 KNOLL MIST LANE

3 Beds

2 Baths

1,630 Sq.Ft.

$420,000

MLS#: MDMC2246534

Coming soon
Set on a private 1.1 acre lot in the sought-after Belle Haven Estates community, this meticulously maintained Colonial invites you into a lifestyle of space, comfort, and effortless elegance. Offering 4,578 square feet above grade plus an additional 800 finished square feet on the lower level — 5,378 total finished square feet — this is a home built for both grand entertaining and quiet everyday living.
A covered front porch overlooks the beautifully landscaped yard, setting a warm and welcoming tone before you even step inside. Enter through a dramatic two-story foyer that immediately signals the caliber of the home to come, with an upper-level hallway overlooking both the foyer and the family room below, filling the heart of the home with light and a sense of openness at every turn.
At the center of it all, the kitchen is designed for both everyday ease and effortless hosting — finished with granite countertops, a tiled backsplash, a gas cooktop, and a double wall oven. The island offers additional seating and becomes a natural gathering place, whether it's a quiet morning coffee or a lively evening with friends. The space flows seamlessly into the breakfast nook and family room, where a fireplace brings warmth and ambiance to every gathering, big or small.
Also on the main level, a flexible 5th bedroom with a closet upgrade offers the freedom to shape the space around your life — a spacious home office, a welcoming guest room, or an in-law suite, whichever fits how you live.
Upstairs, the primary suite is a private sanctuary designed for rest and renewal, complete with its own sitting area — an ideal escape for morning coffee, quiet reading, or working from home in comfort. The spa-inspired ensuite bathroom offers a corner soaking tub, dual vanity, and a glass-enclosed shower, all complemented by a huge walk-in closet built for a well-curated wardrobe.
Three additional bedrooms complete the upper level, offering comfortable, private space for family or guests. Two share an amply sized full bathroom, while the fourth enjoys the luxury of its own private ensuite.
Downstairs, the finished lower level extends the home's living space with a family room made for movie nights and relaxed weekends, complete with an electric fireplace, pre-wiring for a full surround sound system and large-screen TV, and roughed plumbed for a wet bar.  A full bathroom and a potential 6th bedroom, already fitted with an egress window ladder, add valuable flexibility for guests, multigenerational living, or a private retreat of your own design.
Step outside, and the entertaining continues. The stone patio, finished to complement the home's exterior, is anchored by a built-in grille and a dedicated bar area with space for a refrigerator and storage for all your outdoor essentials — an entertainer's dream ready to enjoy the moment you move in.
Thoughtful details continue throughout: rich hardwood flooring across most of the main level, plush wall-to-wall carpet in the family room and upper level, and durable LVP flooring on the lower level. An oversized three-car garage offers ample room for vehicles and outdoor gear, while an invisible pet fence means the 1.1-acre grounds are ready for four-legged family members from day one.
Major systems have been thoughtfully maintained for lasting peace of mind: a new roof installed in 2025, a new well pump in 2024, and a new main-floor heating system in 2023, all three with a transferable warranty.  The home also has a active Radon mitigation system installed.  
Nestled in Belle Haven Estates, this home offers the rare combination of privacy, space, and convenience — all within reach of Howard County's top-rated schools and commuter routes. Come experience the lifestyle this home was built for. Schedule your private tour today.
#MDHW2073646

WOODBINE

2807 BRIDALWREATH COURT

5 Beds

4 Baths

5,398 Sq.Ft.

$1,450,000

MLS#: MDHW2073646

New on site 1 day ago
Welcome to 12806 Growdenvale Drive, Cumberland, a charming three bedroom, two baths, single-family rancher that perfectly blends classic character with incredible potential. Built in 1962, this home offers 1868 ft.² of multilevel living space situated on a quiet .24 acre lot, complete with attached basement garage and captivating Mt views.  The spacious sunroom is wonderful room for your morning coffee or a relaxing chat with friends.  The corner lot with a fenced in yard provides space for outdoor activities while giving your pet a place to run.  The quiet street is perfect for walks and also access to 68 east and west!
#MDAL2015786

CUMBERLAND

12806 GROWDENVALE DRIVE NE

3 Beds

2 Baths

1,868 Sq.Ft.

$251,900

MLS#: MDAL2015786

Move-In Ready Studio in Desirable 55+ Crestwood Village
Ready to downsize without compromising on quality?  This bright and efficient studio offers an incredible opportunity to enjoy a hassle-free lifestyle.  Recently updated for style and function, this home is truly ready for its next owner.  Featuring a kitchen with modern lighting/fan fixture, faucet upgrades, and filtered water.  Full bath and stacked washer and dryer in unit, plus new pull-down shades to keep the home cool and comfortable.  Need storage?  You'll love the generous walk-in closet and newly installed attic flooring for maximized storage.
Enjoy the freedom of a community that takes care of the details for you, including snow removal, yard maintenance, and basic cable.  Residents enjoy an exceptional array of amenities centered around the bustling clubhouse calendar and amenity center, featuring a fitness center with cardiovascular and weight-training equipment, an indoor pool, outdoor pool, indoor spa, library, computer room, billiards, tennis and shuffleboard courts, parks and natural space, an outdoor patio, multipurpose rooms, a demonstration/catering kitchen, golf practice facilities and putting green, and community transit services for local errands and trips. With a full-time activities director facilitating a vibrant social calendar including fitness classes like aerobics, yoga, and Zumba, clubs like bridge and ceramics, and community events like potluck dinners, holiday parties, movie nights, and day trips there is always something wonderful to do.
 With a prime location in central Frederick County, you are just a short drive from downtown shopping, dining, and major highways.  This unit is a single occupancy unit
#MDFR2085180

FREDERICK

7058 BASSWOOD ROAD

None Beds

1 Baths

617 Sq.Ft.

$185,000

MLS#: MDFR2085180

New on site today
Located in the desirable Penn Farms neighborhood, this spacious 4-bedroom, 2.5-bath home has so much to offer! Featuring new flooring throughout the main level, a spacious eat-in kitchen, central air, and convenient main-floor laundry. Enjoy relaxing on the covered front porch or entertaining on the back deck. The fenced-in backyard provides a great space for outdoor activities and pets. A two-car garage offers plenty of parking and additional storage. Don't miss your opportunity to make this beautiful home your own!
#81279

Duncansville

621 Robertdale Drive

4 Beds

2 Baths

2,252 Sq.Ft.

$399,000

MLS#: 81279

Price reduced
Charming 4-Bedroom Home with Versatile Layout & Investment Potential

This charming two-story home offers a versatile floor plan with plenty of potential for homeowners, investors, flippers, or buyers comfortable taking on improvements. The main level features a welcoming living room, dedicated office space, and a full bathroom for added convenience. An enclosed porch provides a pleasant transition to the beautifully maintained, spacious fenced-in yard--an ideal setting for relaxing, entertaining, gardening, or enjoying outdoor space.

The second floor offers four bedrooms, a second full bathroom, and an additional kitchen area with an existing stove hookup, adding flexibility to the layout. The property was previously used as a duplex, creating an opportunity for an investor or savvy buyer to explore converting the home back to a two-unit configuration, subject to applicable zoning, permits, approvals, and any necessary modifications.

The basement provides additional storage and houses the laundry area. Washer and dryer are included.

With four second-floor bedrooms, two full bathrooms, a spacious fenced-in yard, and a layout that offers multiple possibilities, this property presents an excellent opportunity for someone looking to build equity through improvements or explore rental income potential. Whether you're searching for a spacious home, an investment property, a flip, or a property with potential for a future two-unit setup, this one is worth a closer look.

Bring your vision and explore the possibilities! Schedule your tour today.
#80947

Hastings

244 Bridge Street

4 Beds

2 Baths

1,700 Sq.Ft.

$65,000

MLS#: 80947

New on site today
This residential income property is too nice to pass up! Nice corner lot in Northern Cambria with off street parking for the tenants. The upstairs unit is a 2-bedroom, 1 full bath, eat in kitchen, laundry and living room. Expansive deck in the back for the tenants enjoyment.
The downstairs unit also is a 2-bedroom, 1 full bath with laundry, eat in kitchen and living room. Nice yard and a covered concrete patio. This is a very clean and well maintained property. Call for your showing today!
#81280

Northern Cambria

2209 Philadelphia Avenue

2 Beds

1 Baths

1,600 Sq.Ft.

$700

MLS#: 81280

New on site today
Welcome to this this very well maintained duplex in quiet Jackson Township. This was once a single family home that was converted to a very nice main level unit that consists of living room with natural light and laminate flooring. The kitchen is spacious enough for a dining table and chairs, plenty of counter space and a laundry closet. This unit also offer 2 bedrooms, both with double closets and a full bath. Nice covered front porch to enjoy . The lower unit is tenant occupied. It also has a nice sized living room, dining area and full kitchen. Laundry is also in this unit and two good sized bedrooms and full bath. Parking for 2 cars and a covered patio.
#81278

Johnstown

193 Harmony Drive

None Beds

2 Baths

2,240 Sq.Ft.

$210,000

MLS#: 81278

New on site today
Welcome to this charming and extraordinarily spacious 4+ bedroom home situated on a rare, fully fenced double lot! Offering the perfect blend of cozy warmth and versatile living, this move-in-ready residence provides ample elbow room for everyone to enjoy their own space. Located just minutes from PSU Altoona, UPMC Altoona, and Fairview Park, the property features a low-maintenance brick and vinyl exterior, fresh interior paint, and newer flooring throughout. Inside, the main level welcomes you with a cozy living room complete with a woodstove, a formal dining room, and a bright kitchen with plenty of cabinet storage. A standout feature is the main-floor bonus room--formerly a closed-in porch--now serving as a ''functional bedroom'' with a custom closet system and direct walk-out access to the private backyard.

Upstairs, you'll find 2 generous bedrooms with excellent closet space, one bedroom that's on the smaller side but great for an office, and a full bathroom, while a heated finished attic offers additional flex space for an office or playroom with just a little TLC. The full basement includes a secondary woodstove for cost-efficient heating, extra storage, and a convenient 3/4 bathroom and laundry area. 
Outdoors, the massive double lot provides a secure haven for pets and recreation, while the detached 1-car garage comes complete with its own built-in bar, making it the ultimate spot for weekend entertaining. With all the hard work already done, this inviting home is ready for its next owner to simply unpack and enjoy!
#81276

Altoona

512 22nd Avenue

4 Beds

2 Baths

2,468 Sq.Ft.

$169,000

MLS#: 81276
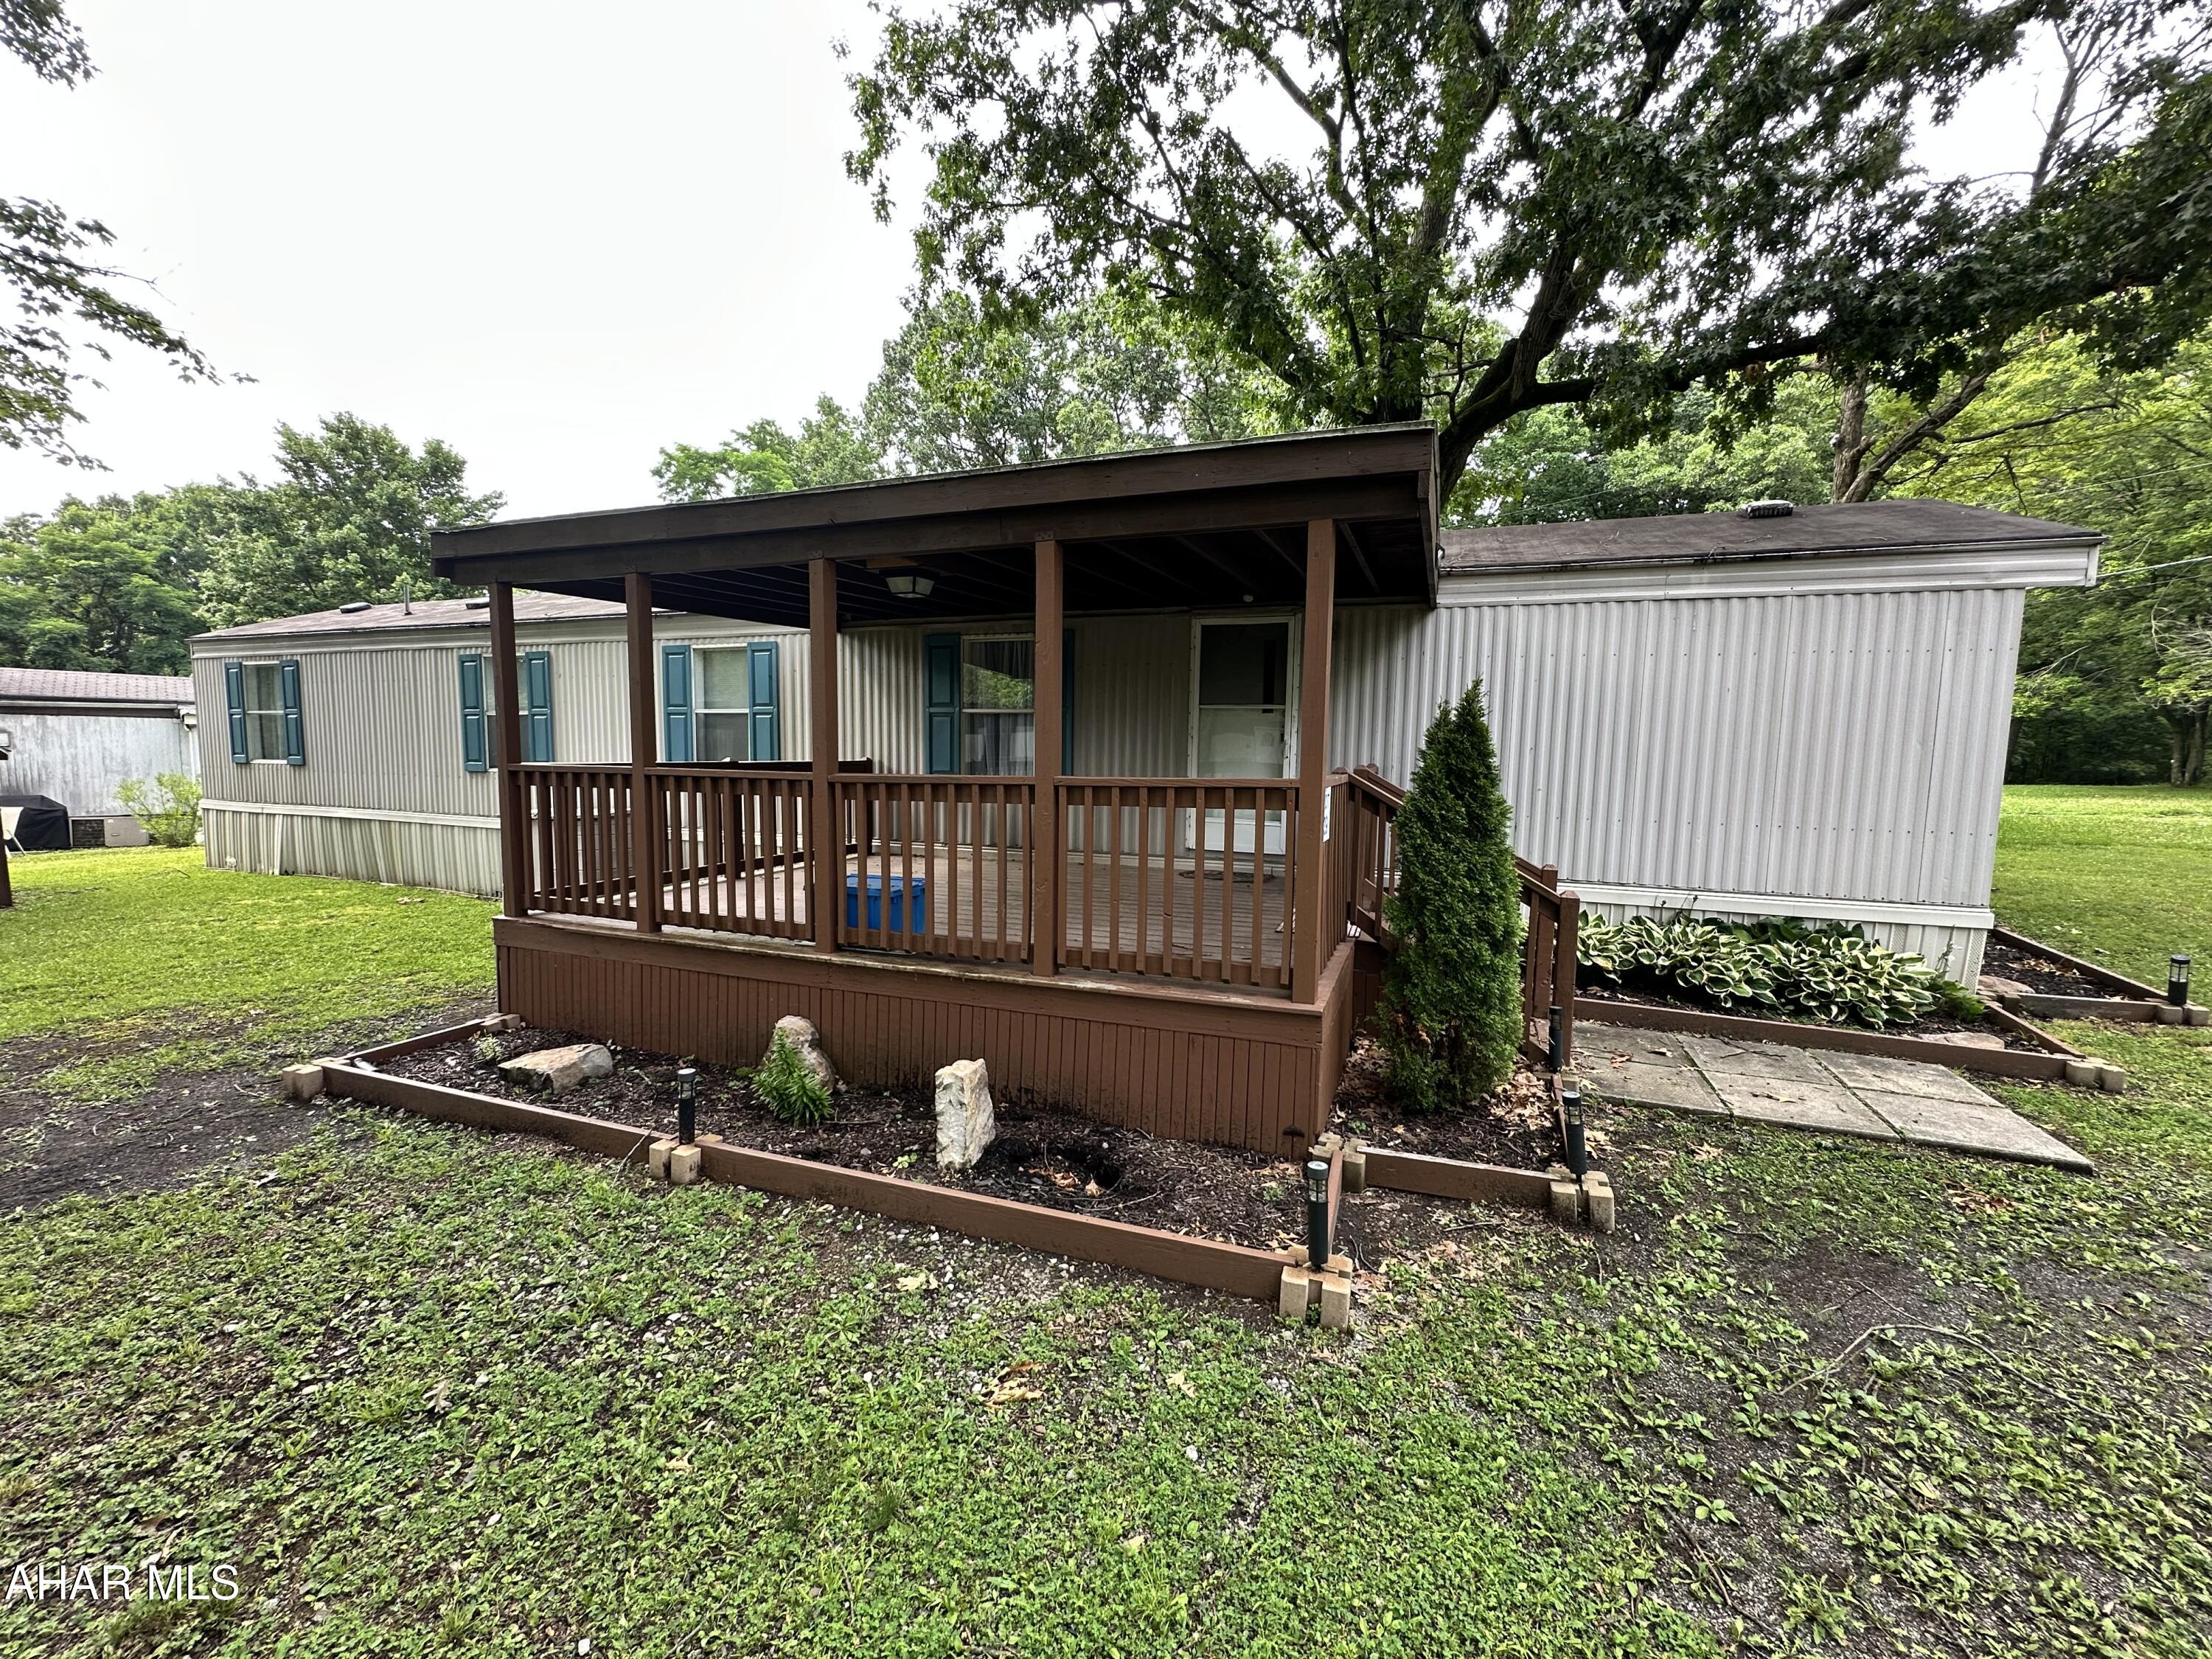
Logan Township offers this 3 bedroom manufactured home located in the Hill Crest Communities. Built in 1998, this home has a covered front porch and large shed. The interior has several updates including newer laminate flooring, lite grey painted kitchen cabinets and an updated full bath. Lot rent in $448.00 per month includes water and sewer, trash removal. Roof was recoated in 2024. Interior photos will be added next week, once seller vacates. With a Full Price offer, owner will pay first months lot rent and security deposit of $448.
#79536

Altoona

517 Margaret Road 39

3 Beds

1 Baths

980 Sq.Ft.

$29,900

MLS#: 79536

New on site today
Large commercial building located between two major access routes in the City.  Access to I-99 is only a few blocks further south.  Building is suitable for many types of retail, or offices.  Located on over two acres with access from both S, 10th  Street and S, 12th Street, it provides abundant parking for your use.  Owner wants a long term lease; rent is $23010 per month plus all utilities by tenant.
#81281

Altoona

801-19 S 10th Street

None Beds

None Baths

23,010 Sq.Ft.

$276,120

MLS#: 81281

New on site 1 day ago
TO BE BUILT in the beautiful, scenic Scotch Valley with an estimated completion of Spring 2027. This proposed 4 bedroom, 3.5 bath modern ranch will feature an open concept layout, attached 2 car garage, covered outdoor living space, and modern finishes throughout. Additional plans and specifications are available upon request. Renderings are for illustrative purposes only. Final materials, finishes, colors and features may vary. Estimated completion date is approximate.
#81261

Hollidaysburg

134 Fairway Estates Drive

4 Beds

3 Baths

3,558 Sq.Ft.

$899,000

MLS#: 81261

New on site 1 day ago
Excellent opportunity to acquire an established pizza shop business together with the commercial real estate and equipment. This turnkey offering provides an established operating business, well-maintained commercial building, on-site parking, and the equipment necessary for continued operations. The property and business are well suited for an owner-operator, investor, or restaurant operator looking to expand an existing portfolio. The sale includes the business, real estate, and equipment, providing a unique opportunity to acquire an established operation with the underlying commercial property.
#81273

Altoona

000 Confidential

None Beds

None Baths

625 Sq.Ft.

$525,000

MLS#: 81273

New on site 1 day ago
Discover your private slice of Central Pennsylvania in this beautiful post-and-beam-style chalet, perfectly situated on 8.80 acres in rural Julian. Surrounded by breathtaking 360-degree views, this distinctive home combines rustic character, modern updates, and an abundance of natural light. Relax or entertain on the expansive wraparound deck while enjoying the peaceful countryside from every direction. Equestrian enthusiasts will appreciate the thoughtfully designed horse facilities, including a shelter with electricity, solar-powered fencing surrounding the pastures, and an insulated underground automatic waterer. A newly built-in dog shower adds convenience for pets after outdoor adventures. In addition to the integral garage--recently improved with new insulation and drywall--the property includes a versatile 24-by-52-foot metal building with a garage door and abundant space for vehicles, equipment, hobbies, or additional storage. The newly renovated lower level expands the home's living space with a large family room, full bathroom, complete laundry area, and attractive new luxury vinyl plank flooring. Additional improvements include new retaining walls, a new underground propane tank installed in 2023, a new well pump installed in 2025, and so much more. Conveniently located just a short distance from Penn State University, Black Moshannon State Forest, and thousands of acres of State Game Lands, this property offers endless opportunities for recreation and exploration. Easy access to both I-80 and I-99 makes traveling throughout Central Pennsylvania and beyond convenient. Whether you are looking for a full-time residence where you and your horses can enjoy the country lifestyle or a peaceful Central Pennsylvania retreat, this exceptional chalet offers privacy, versatility, spectacular views, and the space to pursue your passions.
#81270

Julian

2297 Bush Hollow Road

3 Beds

3 Baths

1,664 Sq.Ft.

$675,000

MLS#: 81270

1 ... 115 116 117 118 119 ... 666
* Listings identified with the FMLS IDX logo come from FMLS and are held by brokerage firms other than the owner of this website. The listing brokerage is identified in any listing details. Information is deemed reliable but is not guaranteed. If you believe any FMLS listing contains material that infringes your copyrighted work please click here to review our DMCA policy and learn how to submit a takedown request. © 2024. First Multiple Listing Service, Inc.
 - property

Send a message

Message successfully sent.

Your message

What is 3 + 4 ?

Reason for contacting?

I agree to receive email communication and understand I can unsubscribe at any time.

I agree to be contacted by Charis Realty Group - Christine Issler, Broker via call, email, and text for real estate services. To opt out, you can reply 'stop' at any time or reply 'help' for assistance. You can also click the unsubscribe link in the emails. Message and data rates may apply. Message frequency may vary. Privacy Policy

Sign Out

Virtual Assistant

Would you like to take the next step with this property? We can help you schedule a showing or virtual tour, or send you more details.

Yes, I would like more information.

Thank You for Your Reply, One of Our Agents will contact you as soon as possible

No, maybe later.

Thank you, you can always contact me via email, phone number or through the contact form.

Realhub AI

Lucy - Your AI-Powered Realtor

Update Your Temporary Password

Personalize your search

Enter your email and we'll notify you immediately when new listings match what you're looking for.

or enter email address

Already have an account ? Login here

Continue your home search

I agree to receive communications and understand I can unsubscribe at any time.

I agree to be contacted by Charis Realty Group - Christine Issler, Broker via call, email, and text for real estate services. To opt out, you can reply 'stop' at any time or reply 'help' for assistance. You can also click the unsubscribe link in the emails. Message and data rates may apply. Message frequency may vary. Privacy Policy

Already have an account ? Login here

We use cookies

We use cookies primarily for analytics to enhance your experience. By accepting, you agree to our use of these cookies. You can manage your preferences or learn more about our cookies policy.
