ANNE ARUNDEL COUNTY community

ANNE ARUNDEL COUNTY Real Estate

Explore properties and local insights in ANNE ARUNDEL COUNTY.

About ANNE ARUNDEL COUNTY

About ANNE ARUNDEL COUNTY

Discover Anne Arundel County, MD Real Estate

Welcome to Anne Arundel County, Maryland — The Land of Pleasant Living and the Sailing Capital of the World!

Stretching along the western shores of the Chesapeake Bay, Anne Arundel County is where historic colonial roots meet a modern, waterfront lifestyle. From the brick-lined streets of the state capital, Annapolis, to the suburban comfort of Severna Park and the economic energy of Fort Meade, Anne Arundel County offers an unparalleled quality of life. Whether you’re a maritime enthusiast, a commuter, or a history buff, "AA County" provides a scenic and sophisticated place to call home. 

Why Choose Anne Arundel County, MD for Your Next Home?

Anne Arundel County is defined by its 533 miles of shoreline. It is a community where you can keep your boat in the backyard, commute to D.C. or Baltimore within 30 minutes, and enjoy some of the best seafood in the country. With a diverse economy anchored by the state government and the tech/defense sector, it remains one of the most stable and vibrant real estate markets in the Mid-Atlantic.

Top Features of Anne Arundel County Real Estate

  • Waterfront Living: A vast selection of properties ranging from luxury Bay-front estates to cozy river cottages. 
  • Historic Charm: Meticulously preserved 18th-century homes in the heart of Historic Annapolis. 
  • Modern Suburban Hubs: Planned communities with top-tier amenities in Crofton, Odenton, and Gambrills.
  • Diverse Topography: Choose from the bustling energy of the Arundel Mills district or the quiet, wooded seclusion of the Broadneck Peninsula.

Benefits of Living in Anne Arundel County

1. The Sailing Capital & Maritime Heritage

Home to the United States Naval Academy and the world-famous Annapolis Sailboat Shows, life here revolves around the water. Residents enjoy a year-round calendar of regattas, Wednesday night races, and sunset cruises on the Severn and Magothy Rivers. 

2. A Top-Tier Public School System

The Anne Arundel County Public School (AACPS) system is recognized for its academic excellence. Communities like Severna Park, Arnold, and Crofton are home to some of the highest-rated high schools in Maryland, making the county a premier destination for families prioritizing education. 

3. Outdoor Recreation & The Bay Lifestyle

Nature is your playground in AA County:

  • Sandy Point State Park: Breathtaking views of the Bay Bridge and miles of beaches. 
  • B&A Trail: A 13-mile paved rail-trail perfect for cyclists and joggers connecting Arnold to Glen Burnie.
  • Quiet Waters Park: 340 acres of trails, dog beaches, and an ice rink in the winter. 

4. A Dynamic Economy & Strategic Location

Strategically located between Baltimore and Washington, D.C., the county is an economic powerhouse: 

  • Fort George G. Meade & NSA: The nation's hub for cyber-intelligence and a major employer. 
  • BWI Thurgood Marshall Airport: Providing easy global travel for residents and businesses. 
  • State Capital: The center of Maryland politics and government. 

5. Vibrant Dining & Shopping

From the upscale boutiques of Main Street Annapolis to the massive entertainment complex at Arundel Mills, the options are endless:

  • Live! Casino & Hotel: World-class gaming and entertainment.
  • The Iron Rooster: For famous homemade pop-tarts and local comfort food.
  • Dock Street Dining: Enjoy fresh Chesapeake Bay blue crabs while watching the boats at City Dock.

Explore Available Properties

Anne Arundel County real estate offers a lifestyle for every taste:

  • Luxury Waterfront Estates with private piers and deep-water slips. 
  • Stately Colonial Homes in family-friendly, amenity-rich subdivisions.
  • Modern Condos & Lofts in transit-oriented developments near the MARC train.
  • Quaint Historic Rowhouses in the state's most walkable neighborhoods.

Invest in Anne Arundel County, MD Real Estate Today

With a $64 billion economy and a reputation as a premier destination for both work and play, Anne Arundel County is more than just a home—it's a lifestyle investment that consistently yields high value and even higher happiness.

Ready to find your home by the Bay? Contact a local expert on the Charis Realty Group team for personalized guidance and the latest market insights! 

ANNE ARUNDEL COUNTY community

1,509

# of Listings

3

Avg # of Bedrooms

$328

Avg. $ / Sq.Ft.

$668,130

Med. List Price

100

Open Houses Today

153

Open Houses · Next 7 Days

Community totals. Selected price ranges apply to the listings below.

Homes for Sale in ANNE ARUNDEL COUNTY

1509 Properties Found. Page 28 of 101.

Welcome home to this great four bedroom, two and a half bath Colonial in the amenity abundant Cape St Claire subdivision. Assumable VA loan at 2.25%. The gleaming hardwood floors throughout have just been refinished and are in every room but the basement and baths. So much room to spread out from the family room with a wood burning fireplace and slider to the sunroom, through the kitchen to the formal dining room or the front large living room. The modern kitchen has stainless appliances and sleek countertops. Upstairs find a large primary bedroom with attached full bath, and three other bedrooms share the hall bath. The basement is a clean slate waiting for a vision to finish the large space. Park in the oversized two car garage, or the driveway with space for four more cars. Reverse Osmosis water treatment system installed 2021 and roof replaced 2022.*****Cape St Claire amenities include, beaches, fishing/crabbing pier, boat ramp, playgrounds, marina, & more. Broadneck School District. Close to shops and restaurants. Minutes from Downtown Annapolis and easy access for commuter routes to Washington, Baltimore, or Ft Meade.****Be sure to check out the interactive floor plan tour****
#MDAA2159290

ANNAPOLIS

700 MOUNT ALBAN DRIVE

4 Beds

2 Baths

1,798 Sq.Ft.

$699,000

MLS#: MDAA2159290

Beautifully updated home in desirable Severna Park! Main level offers 2 spacious bedrooms, a full bath, and a fully remodeled kitchen with brand-new cabinetry, sleek countertops, and updated appliances. Upstairs adds 2 more bedrooms and a second full bath. The bright lower level expands your living space with a third full bath and 2 versatile bonus rooms with windows.
Enjoy major upgrades throughout, including a brand-new central A/C system, new flooring, a newly built backyard deck perfect for outdoor entertaining, and a new carport. Conveniently located near top-rated schools, parks, shopping, and major commuter routes! 
Some photos are enhanced and virtually staged.
#MDAA2154560

SEVERNA PARK

105 SIMMONS LANE

5 Beds

3 Baths

2,925 Sq.Ft.

$698,000

MLS#: MDAA2154560

Enjoy a gracious foyer with gleaming hardwood floors open to an expansive living room with a gas burning fireplace and custom built-ins. Soak up the sun in the morning room wrapped in floor to ceiling windows overlooking mature trees, creating a serene retreat. The custom chef inspired gourmet kitchen features 42 inch solid wood cabinetry, granite countertops, a five burner KitchenAid gas cooktop, stainless steel appliances a French door refrigerator and ceramic tile floor. The spacious primary suite offers a cozy reading alcove,  two walk-in closets and a luxurious ensuite bath with dual vanities and a separate shower. Nine foot ceilings, abundant natural light, hardwood floors, ample closet space and privacy complete the home.This wonderful 55+ community offers something for everyone, with indoor and outdoor pools, a fitness center, tennis and pickleball courts, a nine-hole par-3 golf course, and a waterfront clubhouse known as The Lodge. Residents can enjoy time on the South River with access to a community dock and boat slips, along with a variety of clubs and social activities throughout the year. Condo and HOA fees include access to the community amenities, making for an easy, low-maintenance lifestyle. With garage parking and historic downtown Annapolis just a short drive away, shopping, dining, and entertainment are all within easy reach.  All just minutes from historic downtown Annapolis.
#MDAA2157292

ANNAPOLIS

940 ASTERN WAY 508

3 Beds

3 Baths

2,113 Sq.Ft.

$695,000

MLS#: MDAA2157292

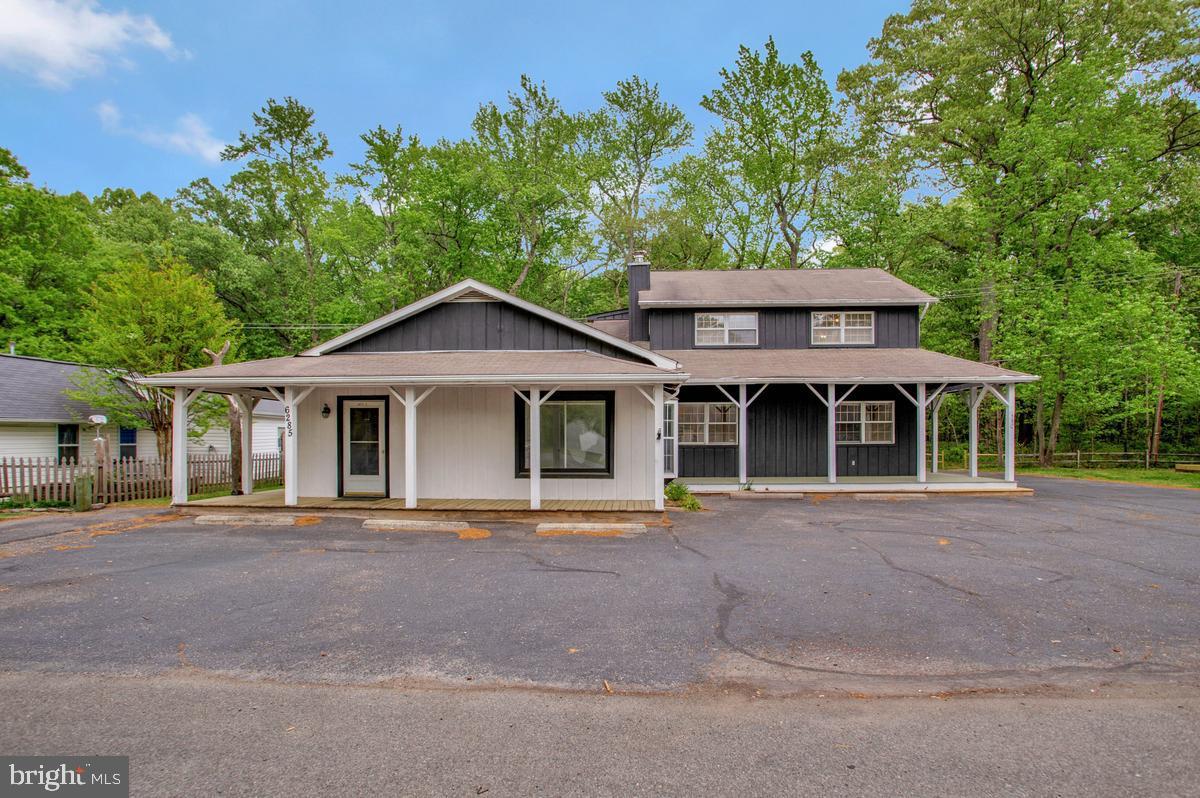
Endless potential in this versatile C1-zoned property — live in one side and run your business from the other, or use the entire building for commercial use. Originally the Shady Side Post Office, this character-filled building sits on just over half an acre with approximately 400 feet of road frontage, offering excellent visibility and easy access.
Highlights:
C1 commercial zoning — flexible uses
Live/work configuration or full commercial conversion
Multiple offices / bedrooms
3 Bath rooms
2 kitchens and 2 laundry areas
Just over 0.5 acre lot with  400' road frontage
Suitable for: accountant, attorney, construction office, daycare, antiques, boat sales/service, retail, studio, café, professional offices, and more
Why this property:
Great exposure and versatility make this an ideal opportunity for owner-operators or investors looking to attract customers and create a distinctive business presence. High frontage and flexible zoning mean almost any business concept could work here.
#MDAA2143304

SHADY SIDE

6285 SHADY SIDE ROAD

None Beds

None Baths

2,340 Sq.Ft.

$695,000

MLS#: MDAA2143304

Endless potential in this versatile property — live in one side and run your business from the other, or use the entire building for commercial use. Originally the Shady Side Post Office, this character-filled building sits on just over half an acre with approximately 400 feet of road frontage, offering excellent visibility and easy access
Highlights:
C1 commercial zoning — flexible uses
Live/work configuration or full commercial conversion
Multiple offices / bedrooms
3 Bath rooms
2 kitchens and 2 laundry areas
Just over 0.5 acre lot with  400' road frontage
Suitable for: accountant, attorney, construction office, daycare, antiques, boat sales/service, retail, studio, café, professional offices, and more
Why this property:
Great exposure and versatility make this an ideal opportunity for owner-operators or investors looking to attract customers and create a distinctive business presence. High frontage and flexible zoning mean almost any business concept could work here.
#MDAA2159818

SHADY SIDE

6285 SHADY SIDE ROAD

4 Beds

3 Baths

2,340 Sq.Ft.

$695,000

MLS#: MDAA2159818

Welcome to 1204 Dicus Mill Road, a beautifully renovated home offering a bright, spacious layout with the perfect blend of modern luxury and everyday functionality. Abundant recessed lighting, natural light and beautiful wood flooring create a warm, inviting feel throughout. The heart of the home is the luxury gourmet kitchen, featuring 42-inch soft-close cabinetry, generous counter space, stylish backsplash, stainless steel appliance suite, gourmet sink and a large peninsula that opens directly to the family room—ideal for entertaining and everyday living. A dedicated dining area and second living room provide even more flexibility.  The main level offers the convenience of a bedroom and full bathroom, while well-sized bedrooms throughout provide comfortable private spaces. With a bathroom on each of the home's three levels and beautifully renovated baths, the layout works exceptionally well for guests, extended family or flexible living arrangements.  Just off the family room, the beautiful sunroom provides another light-filled space to relax and enjoy views of the expansive property.  Outside, enjoy a spacious 1.5-lot setting, along with a driveway accommodating approximately 3–4 vehicles. Conveniently located near major commuter routes, shopping, dining, everyday amenities and BWI Airport.  Thoughtfully renovated, beautifully finished and designed with space to live, gather and entertain—this Millersville home is ready to impress.
#MDAA2156292

MILLERSVILLE

1204 DICUS MILL ROAD

5 Beds

4 Baths

3,364 Sq.Ft.

$689,000

MLS#: MDAA2156292

Nestled in the charming Four Seasons Estates, this delightful Colonial home offers a perfect blend of comfort and functionality. With 4 spacious bedrooms and 3 full bathrooms, this residence spans an impressive 3,049 sq ft, providing ample space for relaxation and gatherings. The well-appointed kitchen boasts modern appliances, including a built-in microwave, cooktop, and dishwasher, making meal prep a breeze. An entry-level bedroom adds convenience for guests or multi-generational living. New carpet and paint.The exterior, adorned with durable vinyl siding, complements the lush 0.34-acre lot, offering plenty of room for outdoor activities. Enjoy the ease of an attached garage and driveway parking, ensuring your vehicles are always secure. The local community is vibrant and welcoming, with nearby parks perfect for leisurely strolls or picnics. Residents benefit from excellent public services and access to quality schools, making this neighborhood a wonderful place to call home. Experience the charm of Four Seasons Estates, where comfort meets community, and create lasting memories in this beautiful residence.
#MDAA2158050

GAMBRILLS

872 FROST VALLEY LANE

4 Beds

3 Baths

3,049 Sq.Ft.

$685,000

MLS#: MDAA2158050

New on site 3 days ago
Exceptional Pride of Ownership | Ryan Homes Milan Model | Fully Finished Basement | Fully Fenced Backyard | $10,000 Seller Assistance!

Welcome to 1508 Lincoln Boulevard, a meticulously maintained 4-bedroom, 3.5-bath Colonial on a corner lot in the Colonial Woods community of Severn. Built by Ryan Homes in 2009, this Milan model offers 2,569 sq ft above grade, a fully finished basement with full bath, a fully fenced backyard, and an attached two-car garage.

From the moment you arrive, the attention to detail is evident. Immaculately clean and cared for at every turn, this is one of the best-kept homes you will tour.

Upstairs are four generously sized bedrooms, including a 21-foot primary suite with private bath and two walk-in closets.

The fully finished lower level adds a full bath and flexible living space for a recreation room, home theater, fitness area, additional bedroom or home office.

Outside, the fully fenced backyard on a corner lot offers privacy and room for entertaining, play, pets, and gardening around the custom landscaping out front.

Major improvements are already complete: heating and air conditioning replaced 2022, main water line replaced 2022 and  roof replaced 2018, . The front-foot fee is paid in full, so there is no annual water and sewer assessment to take over. Custom Hunter Douglas blinds, washer, dryer, and all kitchen appliances convey. HOA is $40.32 per month.

Convenient to Fort Meade, NSA, BWI Airport, Arundel Mills, shopping, dining, parks, and MD-100, I-97, and MD-32.

Motivated Seller is offering up to $10,000 toward the buyer's allowable closing costs and/or interest-rate buydown with an acceptable offer, subject to lender guidelines.

The original Ryan Homes Milan floor plan and property location drawing are available in documents.

Beautiful homes are easy to find. Homes maintained with this level of care are something special. Come experience 1508 Lincoln Boulevard for yourself!
#MDAA2161156

SEVERN

1508 LINCOLN BOULEVARD

4 Beds

3 Baths

3,323 Sq.Ft.

$685,000

MLS#: MDAA2161156

**STUNNING END-UNIT TOWNHOME WITH OVER 3,000 SQ. FT., EXCELLENT SCHOOLS & UNBEATABLE LOCATION NEAR WAUGH CHAPEL!**

Welcome to 1078 Red Clover Road, a beautifully maintained, four-level end-unit townhome in the highly desirable Summerfield Village community of Gambrills, Maryland. Built in 2018, this spacious home offers over 3,000 square feet of finished living space, three generously sized bedrooms, two full bathrooms, three half bathrooms, and an attached two-car garage.

Step inside to discover a thoughtfully designed layout featuring spacious living areas, abundant natural light, and plenty of room for entertaining. The finished lower level provides additional flexibility for a recreation room, home office, or entertainment space, while the finished fourth level offers even more versatility. With four finished levels, this home delivers the space, comfort, and functionality today's buyers are looking for.

**BEAUTIFUL, LOW-MAINTENANCE OUTDOOR LIVING!** Enjoy the added benefit of professionally installed artificial turf, creating an attractive, green outdoor space without the hassle of mowing, watering, or traditional lawn maintenance. This thoughtful upgrade provides a clean, polished appearance year-round and makes the outdoor area ideal for relaxing, entertaining, or simply enjoying more free time.

**EXCELLENT SCHOOLS & A HIGHLY DESIRABLE LOCATION!** Situated within the sought-after Anne Arundel County school system, this property offers access to highly regarded local schools, making its location an especially attractive feature. Combined with the convenience of nearby shopping, dining, and recreation, this home truly offers the best of both worlds.

**NEIGHBORHOOD WALKS & EVERYDAY CONVENIENCE CLOSE BY!** Enjoy a walk through Summerfield Village and a relaxed residential setting that keeps everyday destinations within reach. A convenient neighborhood pathway connects toward Waugh Chapel shopping and dining, while access to the Fort Meade corridor makes the location practical for work as well as downtime.

Imagine having an incredible variety of dining, shopping, and entertainment options practically at your doorstep. Whether you're grabbing your morning coffee, enjoying dinner out, or running errands, everything you need is just minutes away.

**FANTASTIC COMMUNITY AMENITIES!** Summerfield Village offers additional neighborhood conveniences, including a dog park and a spacious community clubhouse available for private gatherings, celebrations, and special occasions.

Enjoy the benefits of modern construction, a premium end-unit location, four finished levels, an attached two-car garage, professionally installed low-maintenance turf, excellent nearby schools, and outstanding walkable conveniences—all within a vibrant and desirable community.

**OVER 3,000 SQ. FT., EXCELLENT SCHOOLS, PROFESSIONALLY INSTALLED TURF, FOUR FINISHED LEVELS, AND WAUGH CHAPEL JUST MOMENTS AWAY—THIS HOME TRULY HAS IT ALL!**

Don't miss this exceptional opportunity to enjoy spacious, modern living in one of Gambrills' most convenient locations. Schedule your private showing today!
#MDAA2158190

GAMBRILLS

1078 RED CLOVER ROAD

3 Beds

2 Baths

3,010 Sq.Ft.

$685,000

MLS#: MDAA2158190

Open house
$10,000 seller credit for an acceptable offer submitted on or before December 7, 2026. Welcome to 732 N Channel Drive—a grand 2012-built detached Colonial offering approximately 3,684 finished square feet across three levels, featuring 4 bedrooms, 3.5 bathrooms, a finished walk-up lower level, an attached two-car garage, and a paved driveway with parking for up to 6 vehicles. 

Tucked away on a 0.35-acre lot in a quiet residential setting with wonderful neighbors, this home delivers the perfect balance of peaceful suburban living and central convenience, with fast access to Baltimore for work, dining, sports, and entertainment. Step through the double front doors into an impressive two-story foyer highlighted by rich hardwood flooring, a sweeping curved staircase, and formal living and dining spaces centered around an open layout with a cozy gas fireplace. The kitchen is designed for gathering, equipped with a center island, granite countertops, tile backsplash, a six-burner gas stove, built-in microwave, stainless steel appliances, a large walk-in pantry, and an adjacent family room. From the main living area, step through a premium Thompson Creek steel French door with a custom transom (installed in 2022) onto an 18 × 14-foot composite deck added in 2023, featuring white railings, a built-in grill bump-out, and two sets of lighted stairs.

The upper level features newly replaced luxury vinyl plank flooring throughout, four generous bedrooms, two full bathrooms, and a dedicated laundry room for everyday convenience. The primary suite serves as a luxurious retreat complete with two walk-in closets, dual vanities, a soaking tub and a separate shower. On the fully finished lower level, enjoy a dedicated media/theater room, a flexible recreation or exercise space, a third full bathroom, abundant storage, and direct walk-up exterior stairs leading outside.

The fully enclosed backyard has been extensively improved for maximum usability, featuring white vinyl privacy fencing, berm removal, fresh topsoil, grading, seeding, and integrated yard drainage. Exceptional mechanical and efficiency updates include a 17.8 kW rooftop solar system (44 panels with Enphase microinverters installed in 2022) paired with two FranklinWH storage batteries (added in 2024), a Carrier heat pump and air handler (replaced June 2024), a 50-gallon electric water heater (installed April 2023), dual-zone HVAC systems, a whole-house generator, kitchen-circuit electrical protection, replacement smoke/carbon-monoxide alarms, and an alarm-enabled outlet for the sump pump. 

Located just minutes from BWI Airport, major commuter routes, and local Pasadena favorites like Two Rivers Steak & Fish House, Cookie’s Kitchen, The Picantillo Restaurant, and Texas Roadhouse, with easy drives to Annapolis, Baltimore, and Washington, D.C.
#MDAA2159294

GLEN BURNIE

732 N CHANNEL DRIVE

4 Beds

3 Baths

3,684 Sq.Ft.

$685,000

MLS#: MDAA2159294

New on site 1 day ago
**Amazing Opportunity - $25K INSTANT EQUITY** PREMIER LOCATION - situated on the 18TH GREEN at Fairways at Walden premium golf course, offering sweeping views of the golf course! This beautiful contemporary colonial features an open and stunning floor plan providing over 2,900 finished square feet of living space. The floor plan is ideal for both entertaining and everyday living. The main level features a gorgeous renovated kitchen with modern white cabinets, gourmet gas stove, quartz countertops, stainless steel appliances, breakfast bar, and spacious dining area off kitchen. The oversized family room off the kitchen features soaring cathedral ceilings, gas fireplace, and sliding door to inviting deck, perfect for enjoying serene views of the golf course with your morning coffee or evening night cap. Hardwood floors throughout main level. The primary bedroom is located on its own private level with spacious walk in closet and private super bathroom. The upper level includes two spacious bedrooms and updated full bath with ceramic tile. Updated half bath with hardwood floors located off of the main level stairs on the garage level. The finished lower level provides a cozy recreation room or family room, built-in bookcases, separate laundry room, and spare bedroom with full bath that can be a fourth bedroom, office, den, or in-law suite. Two car garage and concrete driveway for two additional cars. Upgrades include: appliances (2026), composite deck (2025), kitchen (2022), windows (2022), water heater (2020), basement carpet (2020), fence (2020), solar panels (2013), HVAC system (2014), washer and dryer (2018). Short walk to the Walden Country Club, pool, tennis/pickleball courts, playgrounds, and walking path/trail. Crofton school district!  Easy commute to all major routes, D.C, Ft Meade/NSA, BWI, Annapolis, and Baltimore.
#MDAA2161736

CROFTON

2404 SHADYWOOD CIRCLE

4 Beds

3 Baths

2,740 Sq.Ft.

$684,900

MLS#: MDAA2161736

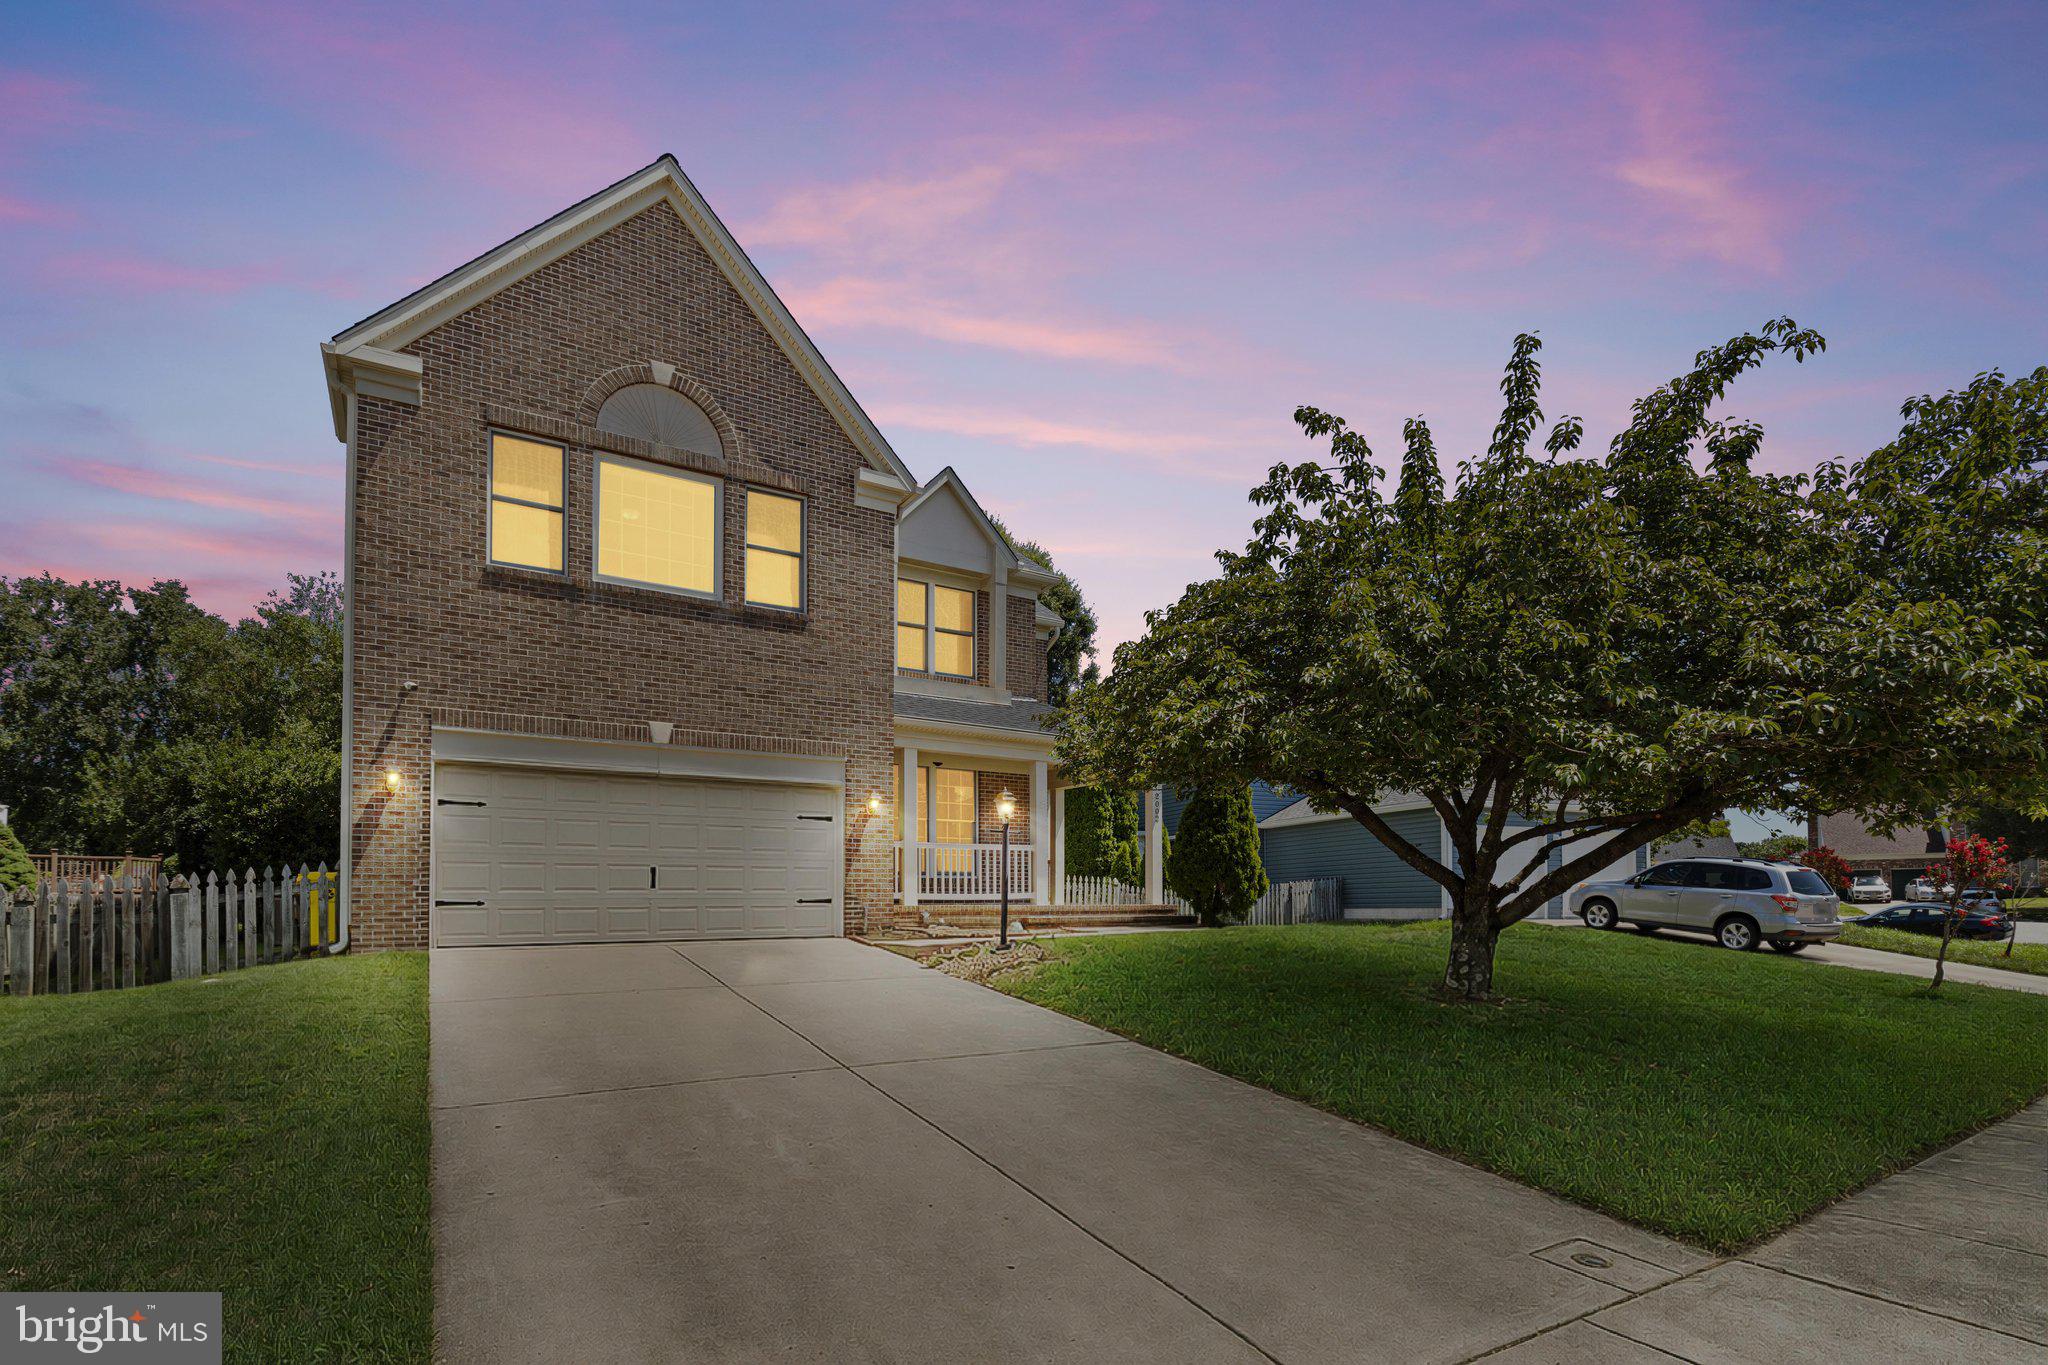
Nestled in the prestigious Seven Oaks community, this exquisite Colonial-style residence offers a harmonious blend of elegance and comfort, perfect for those seeking a luxurious lifestyle. With 3,992 square feet of thoughtfully designed living space, this home is a sanctuary that invites you to unwind and create lasting memories. As you approach the property, the classic brick façade and charming combination materials exude timeless appeal. Step inside to discover a warm and inviting atmosphere, where rich hardwood floors flow seamlessly throughout the main level, complemented by plush carpeting in the cozy living areas. The spacious layout features five generously sized bedrooms, providing ample space for relaxation and personalization. The heart of the home is undoubtedly the gourmet kitchen, equipped with modern appliances and abundant counter space, making it a culinary enthusiast's dream. The adjoining dining area is perfect for hosting intimate gatherings or festive celebrations, while the inviting living spaces encourage leisurely evenings spent with loved ones. Retreat to the partially finished basement, where possibilities abound-create a home theater, a game room, or a personal gym to suit your lifestyle. The daylight windows allow natural light to flood the space, enhancing its versatility and charm. Step outside to enjoy the community's exceptional amenities, including basketball courts, a state-of-the-art fitness center, and a refreshing outdoor pool, all just moments from your doorstep. The meticulously maintained grounds and friendly neighbors foster a sense of belonging and community spirit. Convenience is at your fingertips with easy access to major transportation routes, including an airport less than 10 miles away and a commuter rail station within 5 miles, making travel a breeze. The attached front-entry garage and additional parking options ensure that you and your guests will always have a place to park. This home is not just a residence; it's a lifestyle. Experience the perfect blend of luxury, comfort, and community in this stunning Seven Oaks gem. Don't miss the opportunity to make this exquisite property your own and embrace the lifestyle you've always dreamed of.
#MDAA2151988

ODENTON

2002 BUNKER HILL COURT

5 Beds

3 Baths

3,992 Sq.Ft.

$680,000

MLS#: MDAA2151988

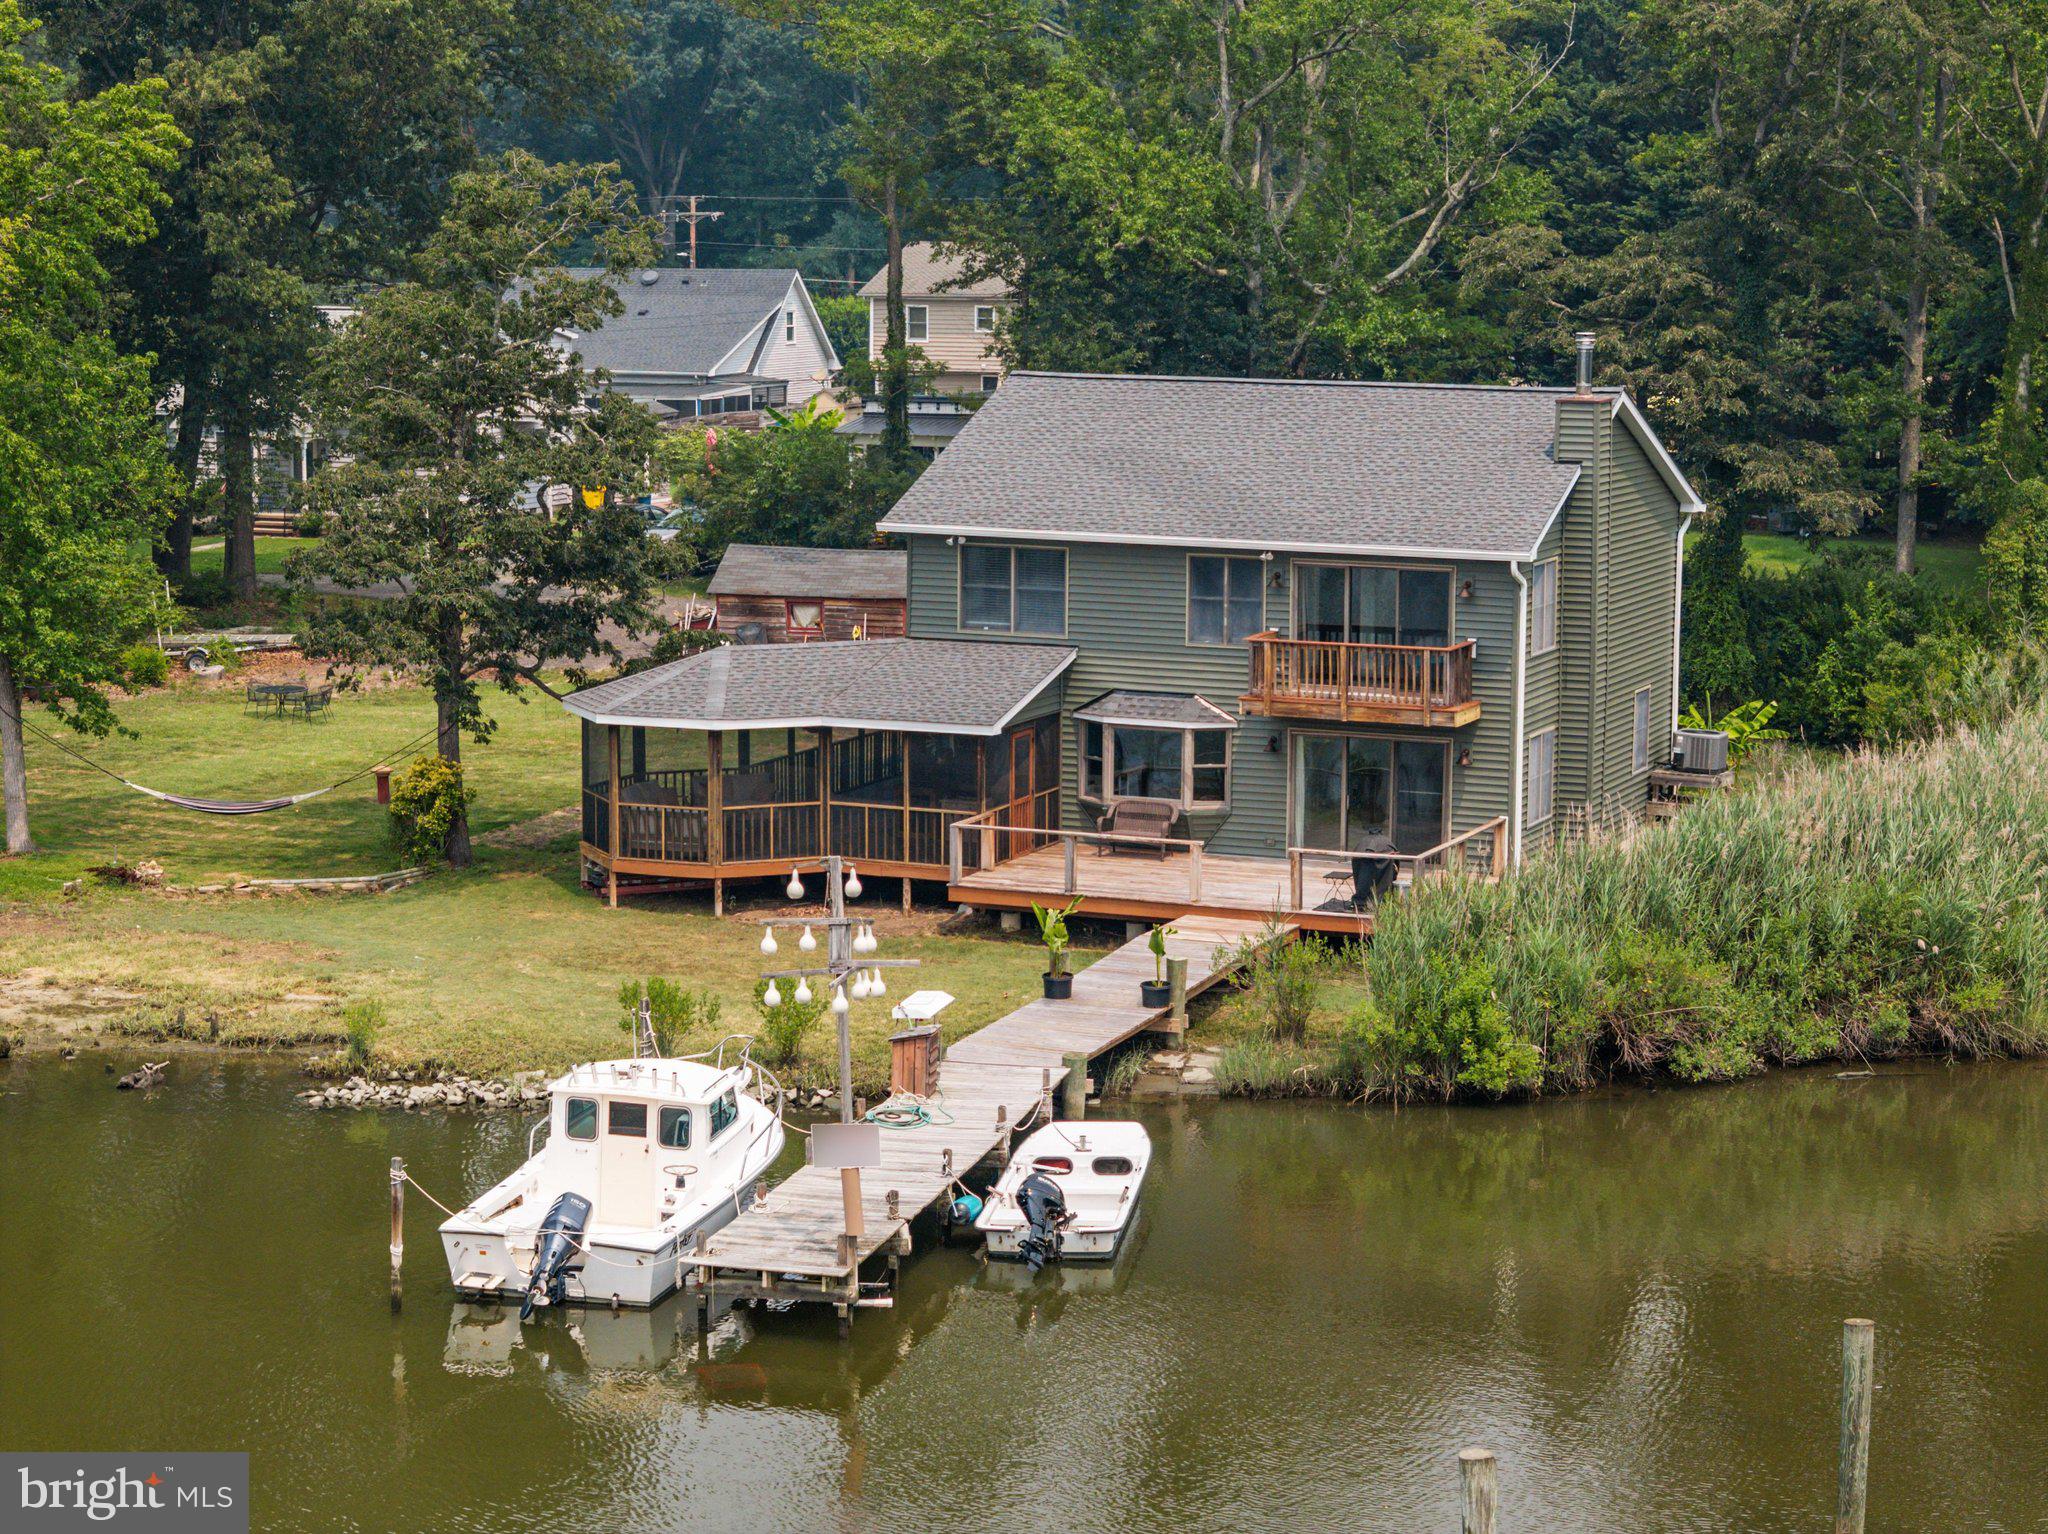
***OPEN HOUSE*** Sun 11/8 11am-1pm. Welcome to the Honey Hole of the South Creek! New roof & gutters freshly installed! Welcome to your own private waterfront retreat nestled at the peaceful head of South Creek, where breathtaking views, abundant wildlife, and the ultimate Chesapeake Bay lifestyle come together. Perfectly positioned on a beautifully level lot, this exceptional property offers a private pier ideal for launching a kayak, canoe, paddleboard, or boat, while the nearby community marina provides access to deep-water slips for larger vessels. Residents also enjoy access to the community beach, making every day feel like a vacation. An added bonus is the inclusion of the adjacent Lots 17 & 18 (4907 Thomas Drive), providing additional privacy, flexibility, and future possibilities. Step inside to discover a bright, open floor plan designed to maximize both the water views and natural light. The spacious kitchen features a center island, ample cabinetry, and a sunny breakfast area highlighted by a large picture window overlooking the creek—an unforgettable place to enjoy your morning coffee. The adjoining living room offers the warmth and charm of a wood-burning stove along with sliding glass doors leading to the expansive wraparound screened porch, creating the perfect space for indoor-outdoor entertaining or simply relaxing while watching osprey, herons, and other local wildlife. Large pantry area for additional storage and separate dining room for additional room to spread out. Upstairs, all three bedrooms are thoughtfully situated, including a spacious primary suite that serves as a true waterfront sanctuary. Wake up each morning to panoramic water views from your private balcony, then unwind in the en-suite bath featuring a walk-in closet and plenty of room to recharge after a day on the water. The additional bedrooms are generously sized, with one also enjoying beautiful water views, and are served by a second full bathroom on the upper level. This home has been thoughtfully updated for peace of mind and long-term enjoyment. It may say it was built in 1941, but this home went through an extensive remodel in 1991 taking the original beach bungalow to the oversized colonial it is today. Recent improvements include a brand-new roof (2026), renovated Tigerwood deck, and a professionally encapsulated crawlspace complete with a dehumidification system. If you’ve been dreaming of a waterfront lifestyle that combines privacy, natural beauty, and everyday comfort, this is a rare opportunity to own a special piece of Southern Anne Arundel County. Whether you’re boating, crabbing, kayaking, entertaining on the screened porch, or simply enjoying the peaceful creek views, you’ll quickly understand why this location is so special.
#MDAA2151144

SHADY SIDE

1241 JOHNSON DRIVE

3 Beds

2 Baths

2,176 Sq.Ft.

$680,000

MLS#: MDAA2151144

PICTURES ARE OF PREVIOUSLY BUILT JAMES RIVER

STILL TIME LEFT TO PICK OUT YOUR COLORS AND FINISHES!!   MAKE THIS DREAM HOME "YOUR" DREAM HOME  

Enjoy the process of getting under contract and being a part of the building and selection process.  This is a unique opportunity to work with the builder and staff to REALLY create YOUR DREAM HOME.  Builder is known for including so many options in the sale price that other builder add charges for.
Inclusion you have the choice to select are: Vinyl Siding Color, Shake Shingle & Board & Batten colors, LVP style and color, Kirchen Cabinet Color, Counter Tops from a selection of Granite and Quartz at NO CHARGE, Kitchen Handles, Lighting Finishes, Fireplace Mantle Surround of Stone or Marble, and Bathroom Tile and Accent Border.  Many other upgrades not mentioned.  Call Listing Agent for Details.  

BUILDER INSTALLS SOD ON THE ENTIRE YARD.

Make this home,  YOUR HOME!
#MDAA2161058

GLEN BURNIE

123 EUPHORIA COURT

4 Beds

2 Baths

2,103 Sq.Ft.

$679,900

MLS#: MDAA2161058

Recent appraisal supports the list price! Highly sought-after West Severna Park Community!  This beautifully updated home features a renovated kitchen with new cabinetry, countertops, backsplash, pantry and appliances, along with two renovated bathrooms.  Additional improvements include a new roof, hot water heater, sliding glass door, rear deck and patio, front door an screen door, front porch and steps, a new downstairs bathroom window, updated lighting throughout and fresh interior paint. The exterior has also been enhanced with new front yard landscaping and a stone walkway.  Many of these improvements were completed within the past three years.  West Severna Park offers an exceptional waterfront lifestyle with community beach amenities, a marina with the potential for a boat slip, a playground, fishing pier, kayak rack, swimming access and a marina with a boat ramp and boat storage.  Residents also enjoy access to Evergreen pool home of the Severn River Swim Club. Make a point to see this awesome property today !
#MDAA2154706

SEVERNA PARK

200 HOLLYBERRY ROAD

4 Beds

2 Baths

1,632 Sq.Ft.

$679,000

MLS#: MDAA2154706

1 ... 26 27 28 29 30 ... 101

properties found. properties found. Page of .

Send a message

Message successfully sent.

Your message

What is 3 + 4 ?

Reason for contacting?

I agree to receive email communication and understand I can unsubscribe at any time.

I agree to be contacted by Charis Realty Group - Christine Issler, Broker via call, email, and text for real estate services. To opt out, you can reply 'stop' at any time or reply 'help' for assistance. You can also click the unsubscribe link in the emails. Message and data rates may apply. Message frequency may vary. Privacy Policy

Sign Out

Virtual Assistant

Would you like to take the next step with this property? We can help you schedule a showing or virtual tour, or send you more details.

Yes, I would like more information.

Thank You for Your Reply, One of Our Agents will contact you as soon as possible

No, maybe later.

Thank you, you can always contact me via email, phone number or through the contact form.

Realhub AI

Lucy - Your AI-Powered Realtor

Update Your Temporary Password

Personalize your search

Enter your email and we'll notify you immediately when new listings match what you're looking for.

or enter email address

Already have an account ? Login here

Continue your home search

I agree to receive communications and understand I can unsubscribe at any time.

I agree to be contacted by Charis Realty Group - Christine Issler, Broker via call, email, and text for real estate services. To opt out, you can reply 'stop' at any time or reply 'help' for assistance. You can also click the unsubscribe link in the emails. Message and data rates may apply. Message frequency may vary. Privacy Policy

Already have an account ? Login here

We use cookies

We use cookies for analytics and to enhance your experience. By accepting, you agree to analytics and marketing cookies. Small functional cookies that count viewed properties and time on site are used regardless of your choice. You can manage your preferences or learn more about our cookies policy.